
Machining standards & quality control
Every Prolean order is machined and inspected against a documented standard. This page sets out the tolerances we apply by default, the tighter limits we can reach on a specified feature, what is checked on every batch, and which reports ship with the parts.
Four published standards cover almost every order
If your drawing calls out something different, we follow your drawing. Where it is silent, these are the defaults we apply.
ISO 9001:2015 — quality management system
Certified by SGS United Kingdom Ltd and independently audited, so the process behind your parts is documented and externally checkable — not just claimed.
See the certificate and how to verify itISO 2768 — general tolerances
The class letters carry two different things. f and m are the linear and angular classes of ISO 2768-1:1989 — f is fine, m is medium. H and K are the geometrical classes of ISO 2768-2:1989, which was withdrawn in February 2021 and replaced for new drawings by ISO 22081:2021.
fH for metals and mK for plastics is Prolean's own agreed default, not something ISO fixes by material. Drawings still marked mK stay binding and we read them the same way — but we do not present the withdrawn part as a current general rule, and we do not silently re-map H and K to ISO 22081. If your drawing names its own class, the drawing wins.
How the ISO 2768 classes work ISO 22081:2021 on iso.orgISO 965-1 — metric thread tolerance
Thread tolerance class for metric threads. Where your drawing does not name one we apply the medium class, and we state which class was used on the inspection record.
Thread and knurling defaultsISO 2859-1 — acceptance sampling
ISO 2859-1:1999, General Inspection Level II, single sampling, normal inspection, applied to production batches. Severity is graded critical, major or minor against a documented defect book, and the plan's code letter, sample size and acceptance number are stated on the inspection record.
AQL levels and defect classesOur tightest achievable limit — on a specified feature, after engineering review. A capability ceiling, not a default for your drawing.
The achievable limit is not one number for every feature — it depends on the material, the feature size and geometry, the machining process, and the surface finish state. Send the drawing with the requirement called out and our engineers confirm feasibility before quoting: the tolerance we commit to is the one on your quote. See the full CNC machining capability list.
Thread call-outs are the most common thing missing from a drawing
If yours has one we follow it. If it does not, we apply the defaults below — and we tell you which default we used on the inspection report.
For metric threads we default to ISO 965-1 medium class. For UNC and UNF without a call-out we apply ASME B1.1-2003 — 2A external and 2B internal. ACME and Thor-labs threads we do not accept.
| Thread size | Internal | External |
|---|---|---|
| Threads up to M1.4 | 5H | 6h |
| Threads M1.6 and larger | 6H | 6g |
Finish is guaranteed by examination under fixed conditions, not by assumption
The same viewing setup is used on every batch — that is what keeps batch 1 and batch 10 looking the same when they reach your line.
Cosmetic — a consistent surface with no visible flaw on the primary face. Non-cosmetic — minor visual blemishes are permissible because appearance is not functional. Tell us which one your part needs. See all surface finish options.
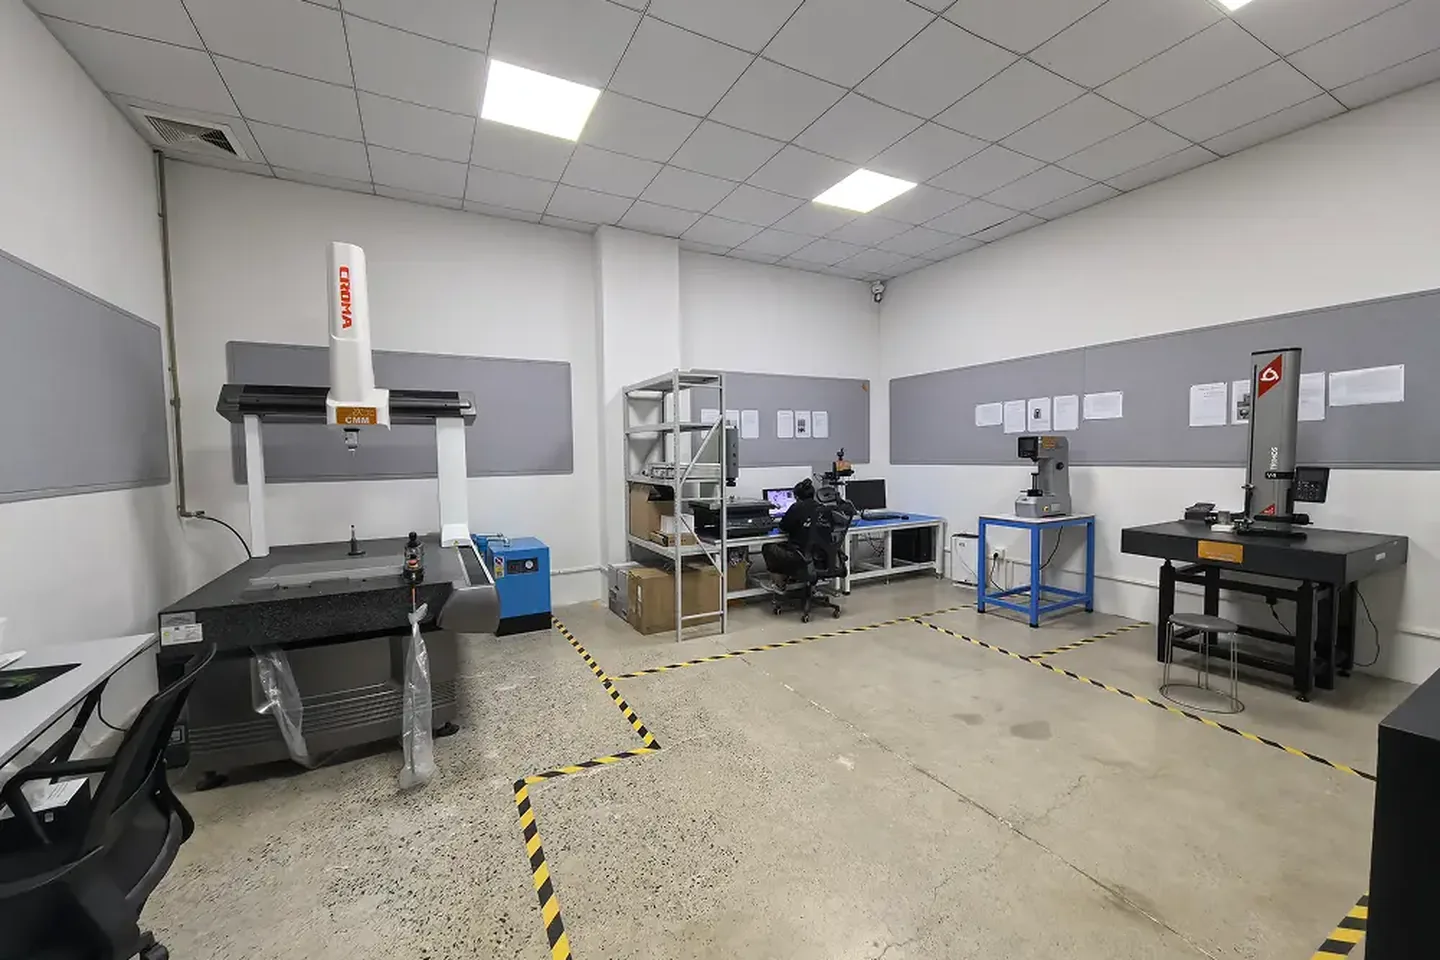
Every dimensional check happens in our own quality room
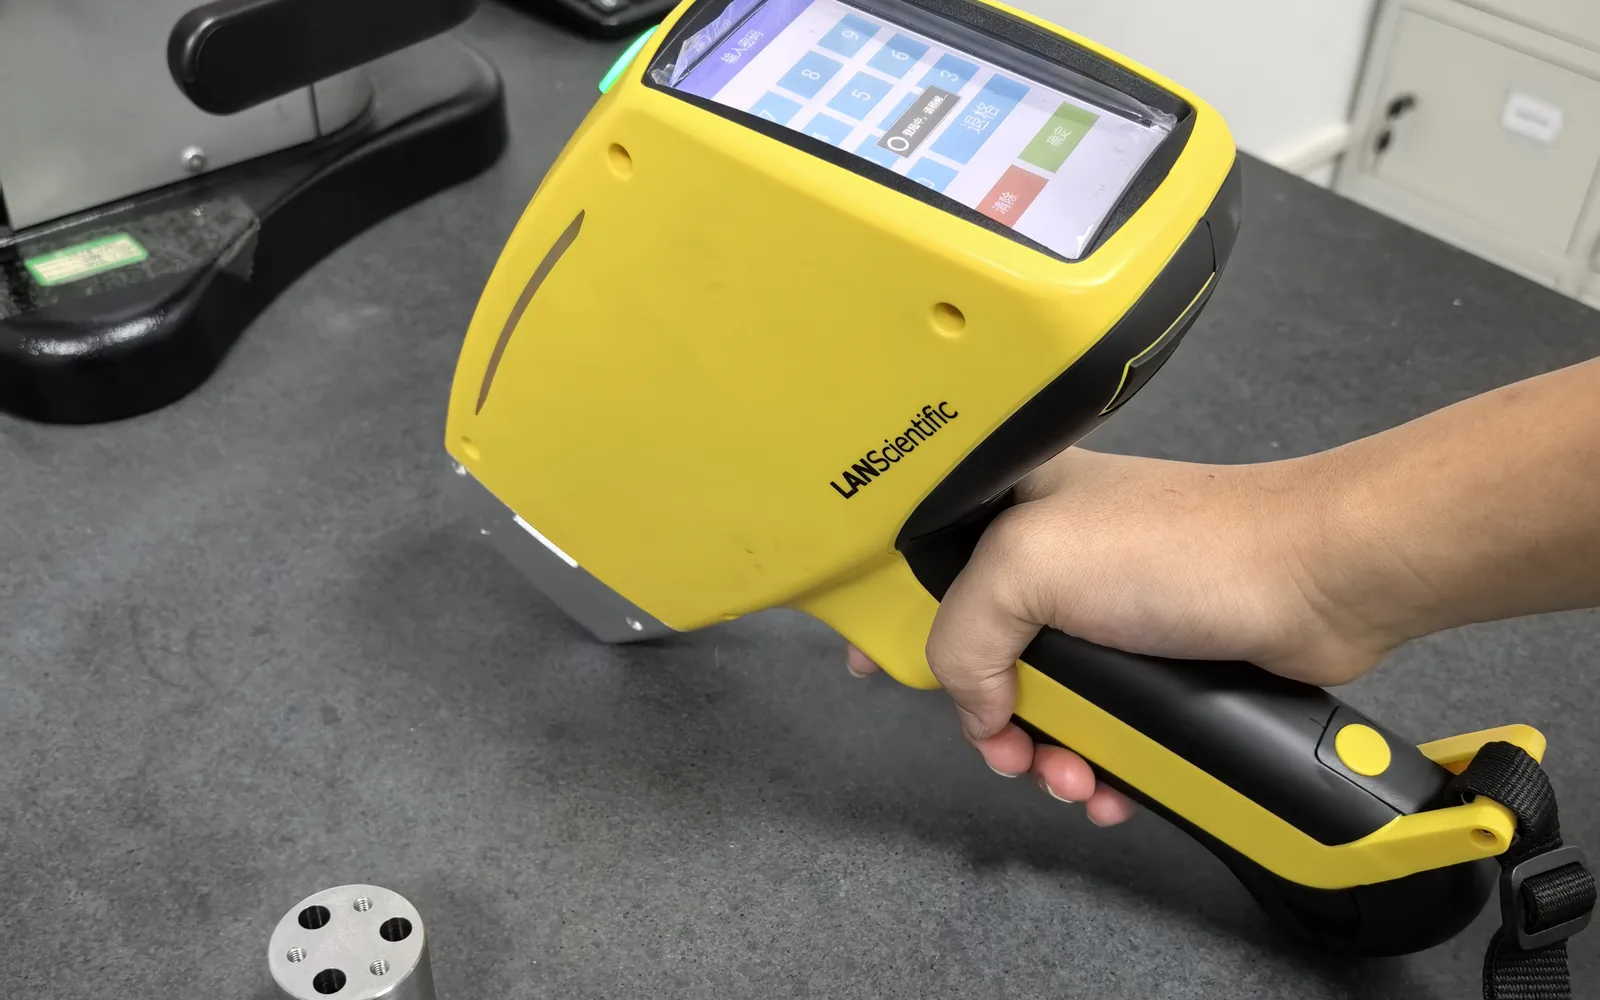
Dimensional inspection runs in our own quality room, on the same floor as the machines that cut your parts. Where a specification calls for external testing — material chemistry, for example — we use an accredited third-party lab and say so on the report.
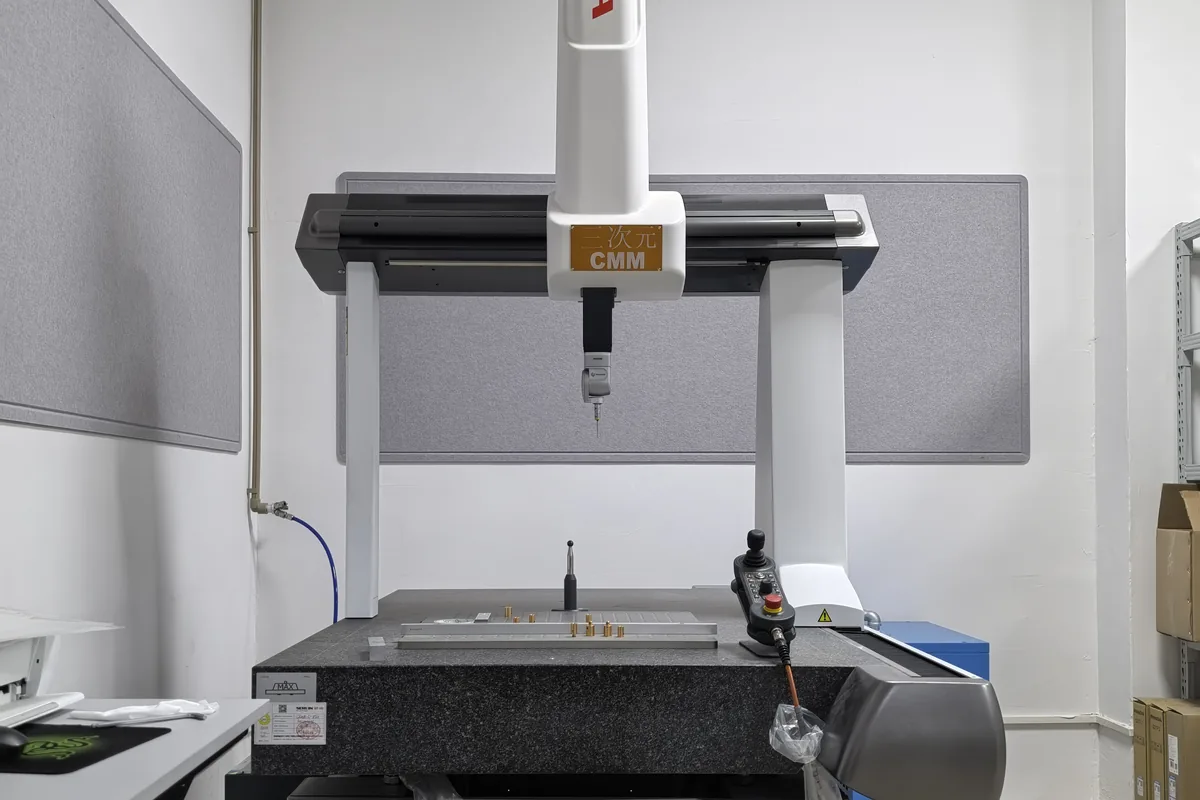
Coordinate measuring machine
Programmed 3D measurement of critical dimensions, position and profile. Reports are generated from the measuring program rather than typed by hand, so the numbers on your dimensional report are repeatable run to run.